Federation and interwar homes in Newcastle and Maitland
Roofs, leadlights, damp and the later kitchen — how to read Federation houses and Californian bungalows on The Hill, in Cooks Hill and in Maitland without mistaking a renovation for the original house.
By Priya Nair, Housing stock editor · 30 August 2024 · Updated 30 October 2025 · 11 min read
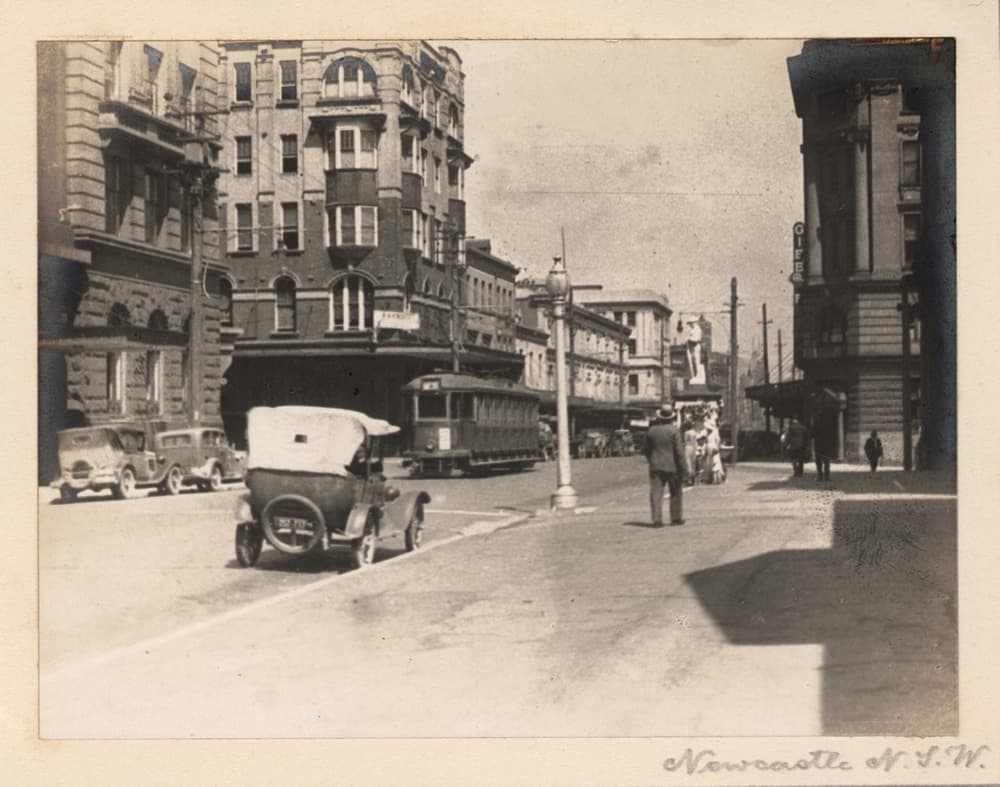
Photo: Royal Australian Historical Society. Newcastle streetscape, 1930s. No known copyright restrictions. Source on Wikimedia Commons. Licence. Full credits on the image credits page.

A Federation house on The Hill and a Californian bungalow in Maitland are not the same building. They share a period, a taste for timber and terracotta, and a later history of kitchens pushed through the back wall. They do not share a roof, a damp pattern, or a truthful renovation. Cooks Hill keeps both types on streets that also hold weatherboard cottages. The 1930s postcard view of Newcastle is already a catalogue: hipped roofs, front gardens, a city that wanted to look settled.
This essay is about reading that stock as housing, not as a heritage brochure. If you want the inspection’s job description, start with what a pre-purchase building inspection covers in NSW. If you want the paper trail behind a “fully renovated” kitchen, see building codes, council records and the inspection. The types live in Hunter housing stock.
Two periods, several houses
Federation in this city is a date-range and a set of gestures: a gable that wants to be seen, timber decoration that has often been simplified, a corridor, a front room that was for best. Brick and weatherboard both occur. The better brick sits on The Hill and in pockets of Cooks Hill and Hamilton; the timber versions get sold as cottages and still have Federation bones. Roofs are often terracotta, sometimes iron, sometimes a later sheet that has erased the original profile.
Interwar, and the Californian bungalow in particular, sits lower to the street. A broad gable or two, a verandah that is part of the roof, heavier piers, leadlights that have become a selling point. Maitland has streets of them. Newcastle has them on the flatter approaches and in suburbs that filled between the wars. They can look more “original” than a Federation house because fewer of them were grand enough to attract a destructive 1980s renovation — and then a 2010s renovation arrives and does the job in a fortnight.
The inspector is not a style historian. They will still do a better job if they know which roof they are under. A bungalow roof is a different void, a different set of junctions, a different way to hide a later bathroom. A Federation void can be a small, dark, insulated puzzle with a manhole in a cupboard.
Do not flatten the towns. The Hill is a ridge with harbour weather and a prestige market that pays for lining. Cooks Hill is tighter, mixed, and more likely to have a timber neighbour doing something unhelpful with a garden bed. Maitland is a river city. Flood is part of the civic memory and part of some ground floors. This page will not invent a flood level for your street. It will say that a damp mark in a Maitland hallway has more possible authors than a damp mark on The Hill, and that your conveyancer and the public maps are the right place for the flood question.
Roofs that are doing several jobs
Terracotta tiles on a Federation or bungalow roof are heavy, brittle with age, and only as good as the pointing, the valleys and the battens. A ridge that looks complete from the street can be loose. A valley that looks like a shadow can be a rusted trough. The inspector will see what is safe to see. They will not walk every tile in a southerly, and on the harbour side they should not. Coastal corrosion is not only a Stockton problem; steel valleys and gutters on The Hill eat the same air.
Corrugated iron is lighter and more honest about its holes. It also shows every poor flashing at a later dormer. Skylights cut into these roofs are a habit of the last twenty years. The question is not whether a skylight can be beautiful. The question is what was cut, and whether the timber around the cut is still a roof frame.
Inside the void, if the void can be entered, the inspector is looking for wet timber, for light where there should not be light, for framing that has been butchered for a storage platform, for insulation that has buried the ceiling joists. Many of these houses have had a roof “redone” that was a re-sheet over battens that needed more than a sheet. The report should say whether the void was entered, and what remained a guess.
Leadlights, joinery and the decorative trap
Leadlights are why people stop the car. They are also a maintenance item: cracked panes, tired lead, a sash that no longer closes because the frame has moved. Original joinery — high skirts, picture rails, a door with its furniture — tells you the house was not gutted. It does not tell you the subfloor is dry.
The decorative trap is to read survival as care. A bungalow can keep its glass and lose its verandah deck to rot. A Federation front room can be intact while the kitchen behind it is a 1990s box that has never been flashed to the old wall. The inspector should enjoy the glass and then crawl past it. You should too.
Windows of this age are timber. They stick, they have been painted shut, they have been replaced with aluminium sliders that do not suit the opening. Replacement is not automatically vandalism. A slider in a windward opening that actually closes may be doing more for the house than a sash that has been “original” since it last met the frame in 1961. The report should describe performance.
Damp, which is the period’s real material
Rising damp on a masonry Federation house is a different creature from a leaking shower in a 1980s veneer, but both write themselves into plaster and timber if you ignore them. Older brick on The Hill and in Maitland sits close to gardens that have been built up, to paths that dump water at the plinth, to a slate or bitumen damp-proof course that may or may not still be doing a job. The inspector can see tide marks, blown plaster, salt, a skirting that has been replaced higher than its neighbours. They cannot see the course in the wall.
Timber floors on these houses need air. Subfloor ventilation and moisture is the coastal version of the argument; Maitland’s heavier air and Cooks Hill’s tight blocks are inland cousins. Vents get blocked because someone wanted a neat render. Verandahs get enclosed and become rooms that sit on the old deck framing. Termites use the same paths they use under a weatherboard: a bridged stump, a wet bathroom, a subfloor nobody has entered since the last carpet.
A Maitland house with a history of water through the allotment may have had floors lifted, linings replaced, a later slab in a rear room. That work can be good. It can also be a lining over a story. Ask for the paper. Do not take a fresh skirting as proof that the ground has changed its mind.
Mine subsidence sits in the background of Maitland and the coalfields edge more than it sits under a Hill terrace, and still does not get to explain every stepped crack in old brick. Brick growth, lintel rust, and ordinary settlement are all available. The inspector describes the crack. The engineer, if you need one, gets the luxury of a cause.
The later kitchen, and the word “renovated”
Almost no house in this stock is still using its original kitchen as a kitchen. The work happens at the back: a skillion, a pavilion, a knocked-through wall, a slab that does not quite meet the timber floor. Sometimes the addition is fibro. Sometimes it is a polite weatherboard. Sometimes it is a glass box that photographs well and meets the old masonry with a detail the inspector will want a longer look at.
“Renovated” on a listing means the rooms you will stand in have been recently finished. It does not mean the roof void, the subfloor, the damp-proof course, or the junction. It often means the opposite: that those places are now harder to see. New kitchens sit on new cabinets that hide the old wall. New bathrooms sit on tiles that hide the floor. New paint hides the crack that would have told you the addition shrugs after rain.
A fair inspection of a renovated Federation house spends its serious time on the junctions and the hidden volumes, not on the tapware. What the inspection covers includes saying what could not be opened. Council records may show the pavilion. They will not show the membrane.
Original-versus-renovated is not a purity test. An original kitchen that is still a deathtrap is not a virtue. A renovation that kept the front rooms, lifted the floors, and can show its approvals is a kind of care. The buyer’s job is to tell those apart without being hypnotised by a subway tile. The inspector’s job is to refuse the hypnotism for an hour.
After you have the report
These houses reward an owner who likes maintenance and punish an owner who believed the postcard. Living with a fair report is gutters, a subfloor you can still enter, paint on timber that is still timber, and a pest inspection that is not optional because the leadlight is pretty. Sequencing repairs is water and safety before the decorative joinery you will be tempted to restore first.
If the house is on the harbour weather, read the coastal essay beside this one. If the rear is fibro, read the fibro essay before you plan a hole. If the listing says “low maintenance” and the house is 1912, the listing is confused. The house is not. It has been asking for the same things for a century: a dry edge, a roof that sheds, a floor that can breathe, and a later kitchen that admits it is later.
A note on this journal
We do not sell heritage reports, and we do not grade a bungalow against a gable. The point of this page is to let the period house be a house again — roofs, damp, a kitchen that was not in the postcard — before someone sells you the glass in the front door as a condition report.
Questions readers ask
- Does original detailing mean the house is sound?
- No. Leadlights and a terracotta ridge tell you about taste and survival, not about the subfloor or the bathroom that was pushed through the back wall in 2004.
- Is a fully renovated Federation house easier to inspect?
- It is easier to like. It can be harder to inspect, because the lining, the kitchen and the paint are now doing as much hiding as showing. The report should say what could not be seen.
- Are Maitland’s interwar houses the same problem as The Hill?
- They share a period and a set of materials. They do not share a floodplain, a street width, or a later market. Read the house, then the town.
Keep reading
Brick veneer, 1970s to 1990s: what fails first
Weepholes, cavities, wet-area failures and aluminium windows on the Charlestown, Adamstown Heights and Warners Bay estates — the suburban house that looks finished and still leaks in the usual order.
Priya Nair · 22 July 2024 · 10 min read · Photo: Sam Hood / State Library of New South Wales, Public domain
Coastal corrosion from Stockton to Redhead
Salt, steel, roofing screws, lintels and balconies on the Newcastle coast — how to tell corrosion from poor maintenance when the southerly is doing half the inspection.
Priya Nair · 19 April 2024 · 11 min read · Photo: Sam Hood / State Library of New South Wales, Public domain

Mine subsidence and the Hunter coalfields buyer
What a walk-through can show, what a Subsidence Advisory NSW document is for, and how to look at cracks in Cessnock, Maitland, Kurri Kurri and older Newcastle without inventing a mine under every hallway.
Priya Nair · 5 March 2024 · 12 min read · Photo: Max Phillips, CC BY 2.0